
Modern commercial, technical and institutional buildings carry more infrastructure than ever before — power distribution, structured data cabling, HVAC controls, fire and security systems, and increasingly, sensors and automation layers that support smart building operations. As this infrastructure grows more complex, the way a building is designed to accommodate, access and adapt it becomes a genuine design consideration, not an afterthought.
This is where the raised floor benefits become relevant to architects, engineers, contractors and facility owners. A raised access floor system creates a dedicated, accessible space beneath the finished floor surface where cabling, ducting and building services can be organized, inspected and modified without disrupting the structural slab or the occupied space above. For buildings that expect to evolve — technologically, operationally or physically — that accessibility can make a meaningful difference over the building's working life.
At SFS, our approach is not simply to manufacture raised floor panels that meet a specification sheet. We aim to help project teams understand where and why raised access flooring adds genuine value, so that the systems specified match the real requirements of the building. This article walks through what raised access floors are, the core benefits they offer, how they relate to smart buildings, where they are commonly used, and what to consider before choosing a system.
What Is a Raised Access Floor?
A raised access floor is a building system consisting of removable floor panels supported above the structural slab by an adjustable pedestal grid. The result is a continuous walkable surface with a concealed void underneath — commonly referred to as the underfloor space — that is used to route and organize building services.
The main components of a typical raised access floor system include:
- Floor panels — the removable surface units that form the walkable floor, available in different core materials depending on the application (steel, calcium sulphate, or encapsulated constructions).
- Pedestals and support structure — height-adjustable supports that carry the panels and determine the depth of the underfloor void.
- Underfloor void — the accessible cavity between the structural slab and the panel surface, used for cabling, ducting and other services.
- Building services — electrical, data, and in some environments mechanical services, routed through the underfloor void rather than embedded in the slab or run overhead.
- Accessibility — individual panels can be lifted using a panel-lifting tool, giving direct access to the void without disturbing surrounding areas.
Different raised floor systems — such as anti-static steel raised floors, calcium sulphate raised floors, bare steel raised floors, and encapsulated raised floors — are built around this same basic principle, with panel construction chosen to suit the intended application. We look at how these differ later in this article.
Why Raised Access Floors Matter in Modern Buildings
Buildings are no longer static shells. Tenants change, technology is refreshed, teams reorganize floor layouts, and IT and electrical infrastructure is upgraded far more frequently than the structural elements of the building itself. When infrastructure is buried in a slab or fixed behind finished surfaces, even minor changes can require significant disruption.
A raised access floor addresses this by physically separating the building's finishes from the infrastructure layer beneath it. Instead of infrastructure changes requiring demolition or major rework, teams can lift a panel, make the necessary change, and replace it — with minimal disruption to the space above.
This relationship between physical flexibility and building performance is also why raised flooring is frequently discussed alongside smart buildings: as sensors, controls and digital infrastructure become more common, having an accessible, organized space to house and adapt that infrastructure becomes increasingly useful. We explore this connection in more detail later in this article.
Raised access flooring does not replace good infrastructure design — it gives that infrastructure a flexible, accessible home that can evolve as the building's requirements change.
Planning Infrastructure for a New or Renovated Building?
Talk to SFS About Your Raised Flooring Requirements — our team can walk through the technical considerations relevant to your project.
Talk to SFS on WhatsAppTop Raised Floor Benefits
The value of a raised access floor system comes from a combination of accessibility, adaptability and organization. Below are the raised floor benefits most relevant to modern building infrastructure.
Flexible Infrastructure Management
The accessible underfloor space allows electrical, data and other services to be reconfigured as building requirements change, without extensive structural work.
Improved Cable and Service Management
Electrical and data cabling can be organized within the underfloor void rather than run overhead or embedded, supporting a more orderly infrastructure layout.
Easier Maintenance and Access
Individual panels can be lifted to access the void directly, allowing inspection or maintenance of services without disturbing the wider floor area.
Adaptability for Future Changes
As technology and operational needs evolve, the underfloor infrastructure can be modified to support new requirements without major renovation.
Support for Smart Buildings
Flexible physical infrastructure can complement smart-building strategies by providing accessible space for sensors, controls and digital infrastructure.
Better Space Utilization
Rather than dedicating separate risers or ceiling voids solely to services, the underfloor space becomes an integrated part of infrastructure planning.
Improved Organization of Technical Infrastructure
Separating infrastructure from occupied space helps keep technical systems organized, identifiable and easier to manage over the building's life.
Suitable for Technology-Intensive Environments
Data centers, server rooms, control rooms and technical facilities often benefit from the accessibility and cable organization raised flooring provides.
Design Flexibility
Because infrastructure is not fixed within the structure, layouts can be adapted more readily as space planning and occupancy needs change.
Long-Term Adaptability
Perhaps the most significant of the raised floor benefits is long-term adaptability. Buildings are typically designed for a working life measured in decades, while the technology and operational systems inside them change on a much shorter cycle. A raised access floor gives facility teams a practical way to modify underfloor infrastructure as requirements shift, without treating every change as a construction project.
Raised Floor Benefits vs. Raised Floor Advantages
The terms "raised floor benefits" and raised floor advantages are often used interchangeably, and for good reason — they describe the same underlying value. But it's worth being precise about where that value actually comes from. The advantages of raised access flooring extend beyond the panels and pedestals themselves; they come from the complete system and its ongoing relationship with the building's infrastructure, technology and operations.
In practical terms, this means the raised floor advantages a project experiences will depend on how the system is planned and used — how services are organized within the void, how maintenance access is managed, and how well the system is integrated into the building's broader infrastructure strategy. A raised floor installed without this planning delivers far less value than one specified with the building's real operational requirements in mind.
Raised Access Floors and Smart Buildings
Smart buildings rely on a growing web of sensors, controls, network connectivity and automation systems layered throughout the building. It's important to be precise here: raised access flooring does not, on its own, make a building "smart." What it can provide is a flexible physical infrastructure environment that may support the technologies that do.
Digital infrastructure, electrical systems and sensor networks all need physical pathways and accessible space to be installed, monitored and upgraded. An accessible underfloor void gives these systems a practical home — one that can be reconfigured as building automation strategies evolve, new sensors are added, or network infrastructure is expanded.
This relationship matters because building automation requirements rarely stay static. As a facility adds occupancy sensors, upgrades network switching, or expands its building management system, having accessible infrastructure space — rather than infrastructure embedded in fixed construction — makes those changes considerably more manageable.
Raised Access Flooring vs. Conventional Fixed Flooring
Raised access flooring is not universally superior to conventional flooring — the right choice depends on the project. It tends to be particularly relevant where a building requires infrastructure flexibility, underfloor access, or support for technology-intensive operations. The comparison below outlines how the two approaches typically differ.
| Factor | Raised Access Flooring | Conventional Flooring |
|---|---|---|
| Infrastructure access | Direct access via removable panels | Typically requires opening finishes or slab |
| Future modifications | Generally more straightforward | Often more disruptive |
| Cable management | Organized within the underfloor void | Usually embedded, chased, or run overhead |
| Maintenance access | Localized, panel-by-panel access | May require broader disruption |
| Adaptability | Well suited to evolving requirements | Better suited to fixed, stable layouts |
| Technology-intensive environments | Commonly specified | Less commonly specified |
For buildings with stable, predictable layouts and minimal underfloor infrastructure requirements, conventional flooring may remain a perfectly appropriate and cost-effective choice. The decision should be based on the project's actual infrastructure and flexibility requirements, not a general assumption in either direction.
Where Are Raised Access Floors Used?
Raised access flooring is applied across a range of building types, generally wherever infrastructure accessibility, cable organization, or future adaptability are meaningful project priorities.
Data Centers
High densities of power and data cabling benefit from organized, accessible underfloor routing and straightforward maintenance access.
Server Rooms
Concentrated IT equipment requires flexible cabling paths that can be reconfigured as equipment is added, moved or replaced.
Offices
Open-plan offices with evolving desk layouts and power/data requirements benefit from underfloor access that supports reconfiguration.
Commercial Buildings
Multi-tenant commercial properties often need infrastructure that can adapt as tenants and their technical requirements change over time.
Control Rooms
Monitoring and control environments typically involve dense cabling and instrumentation that benefit from organized underfloor access.
Technical Facilities
Buildings that house specialized equipment often require flexible infrastructure paths that raised flooring can help provide.
Industrial Facilities
Certain industrial environments benefit from accessible infrastructure routing, depending on the operational and technical requirements involved.
Technology-Intensive Buildings
Any building with significant, evolving technical infrastructure may benefit from the accessibility raised flooring provides.
Exploring SFS Raised Floor Solutions
Once the case for raised access flooring is clear, the next question is which type of system best suits a given application. SFS manufactures several raised floor system types, each suited to different technical and environmental requirements. You can review the full SFS product range for details, or explore the individual system types below.
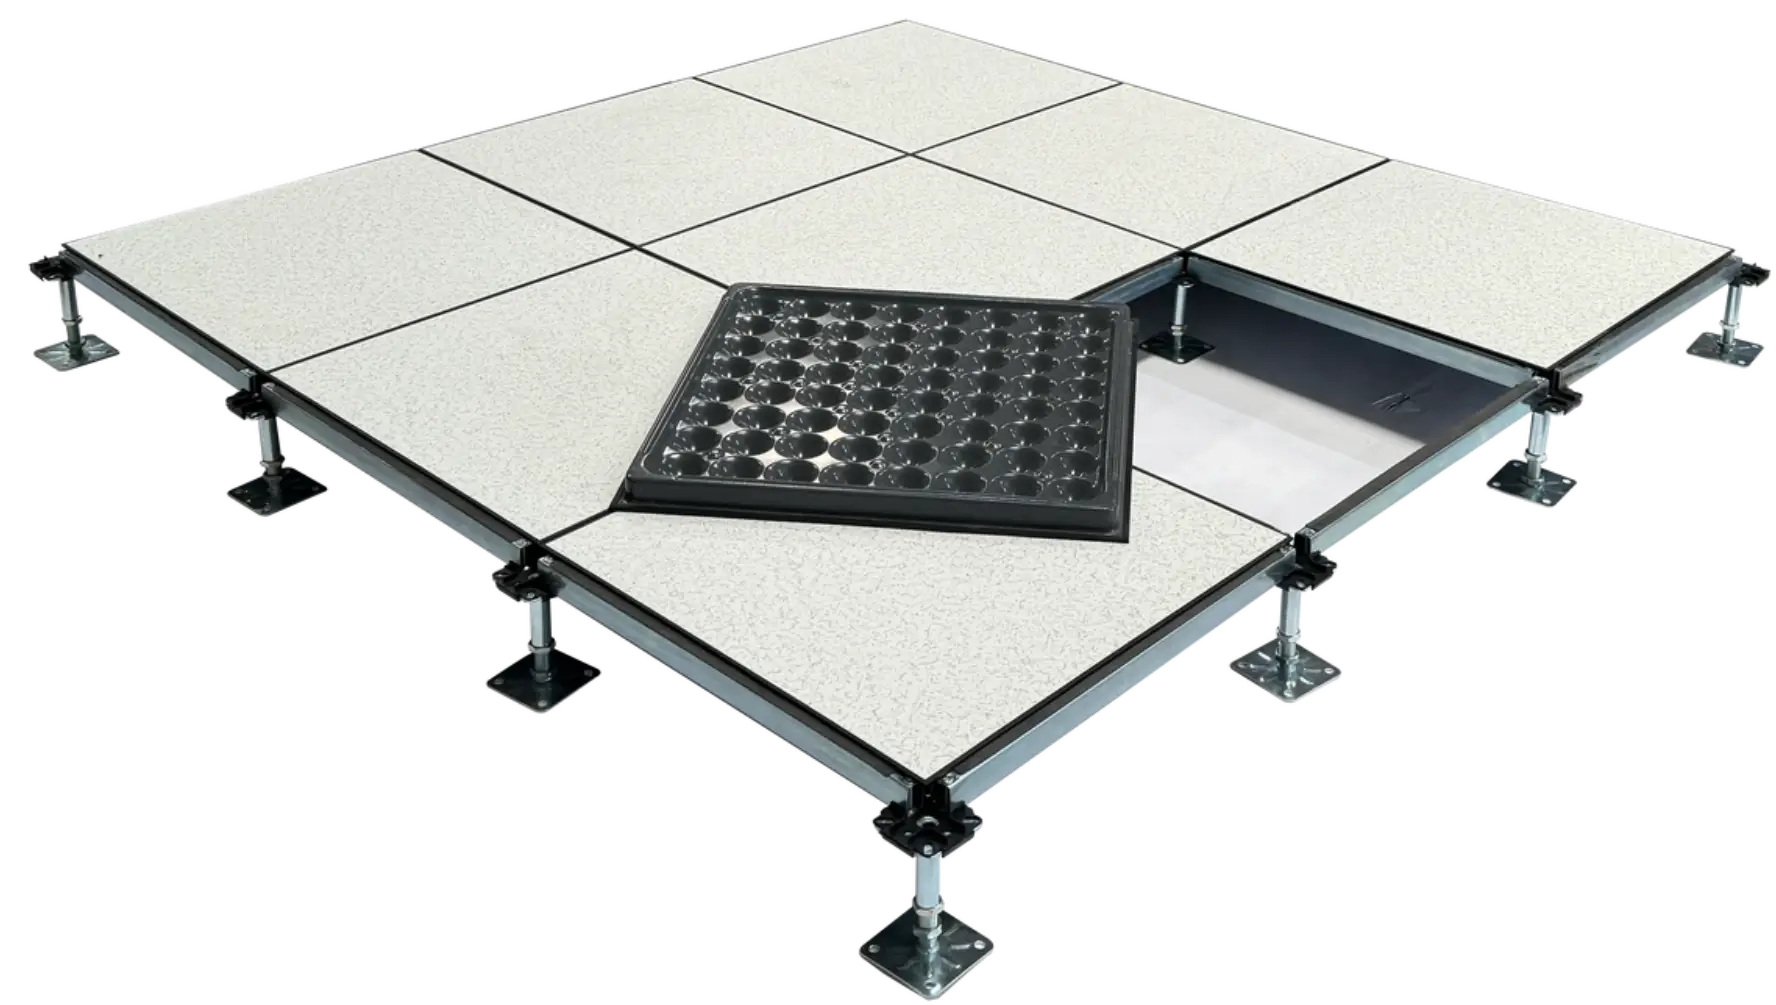
Anti-Static Steel Raised Floor
A steel-cored system designed for environments where static control is a relevant consideration, such as technical and IT-intensive spaces.
View Anti-Static Steel Raised Floor →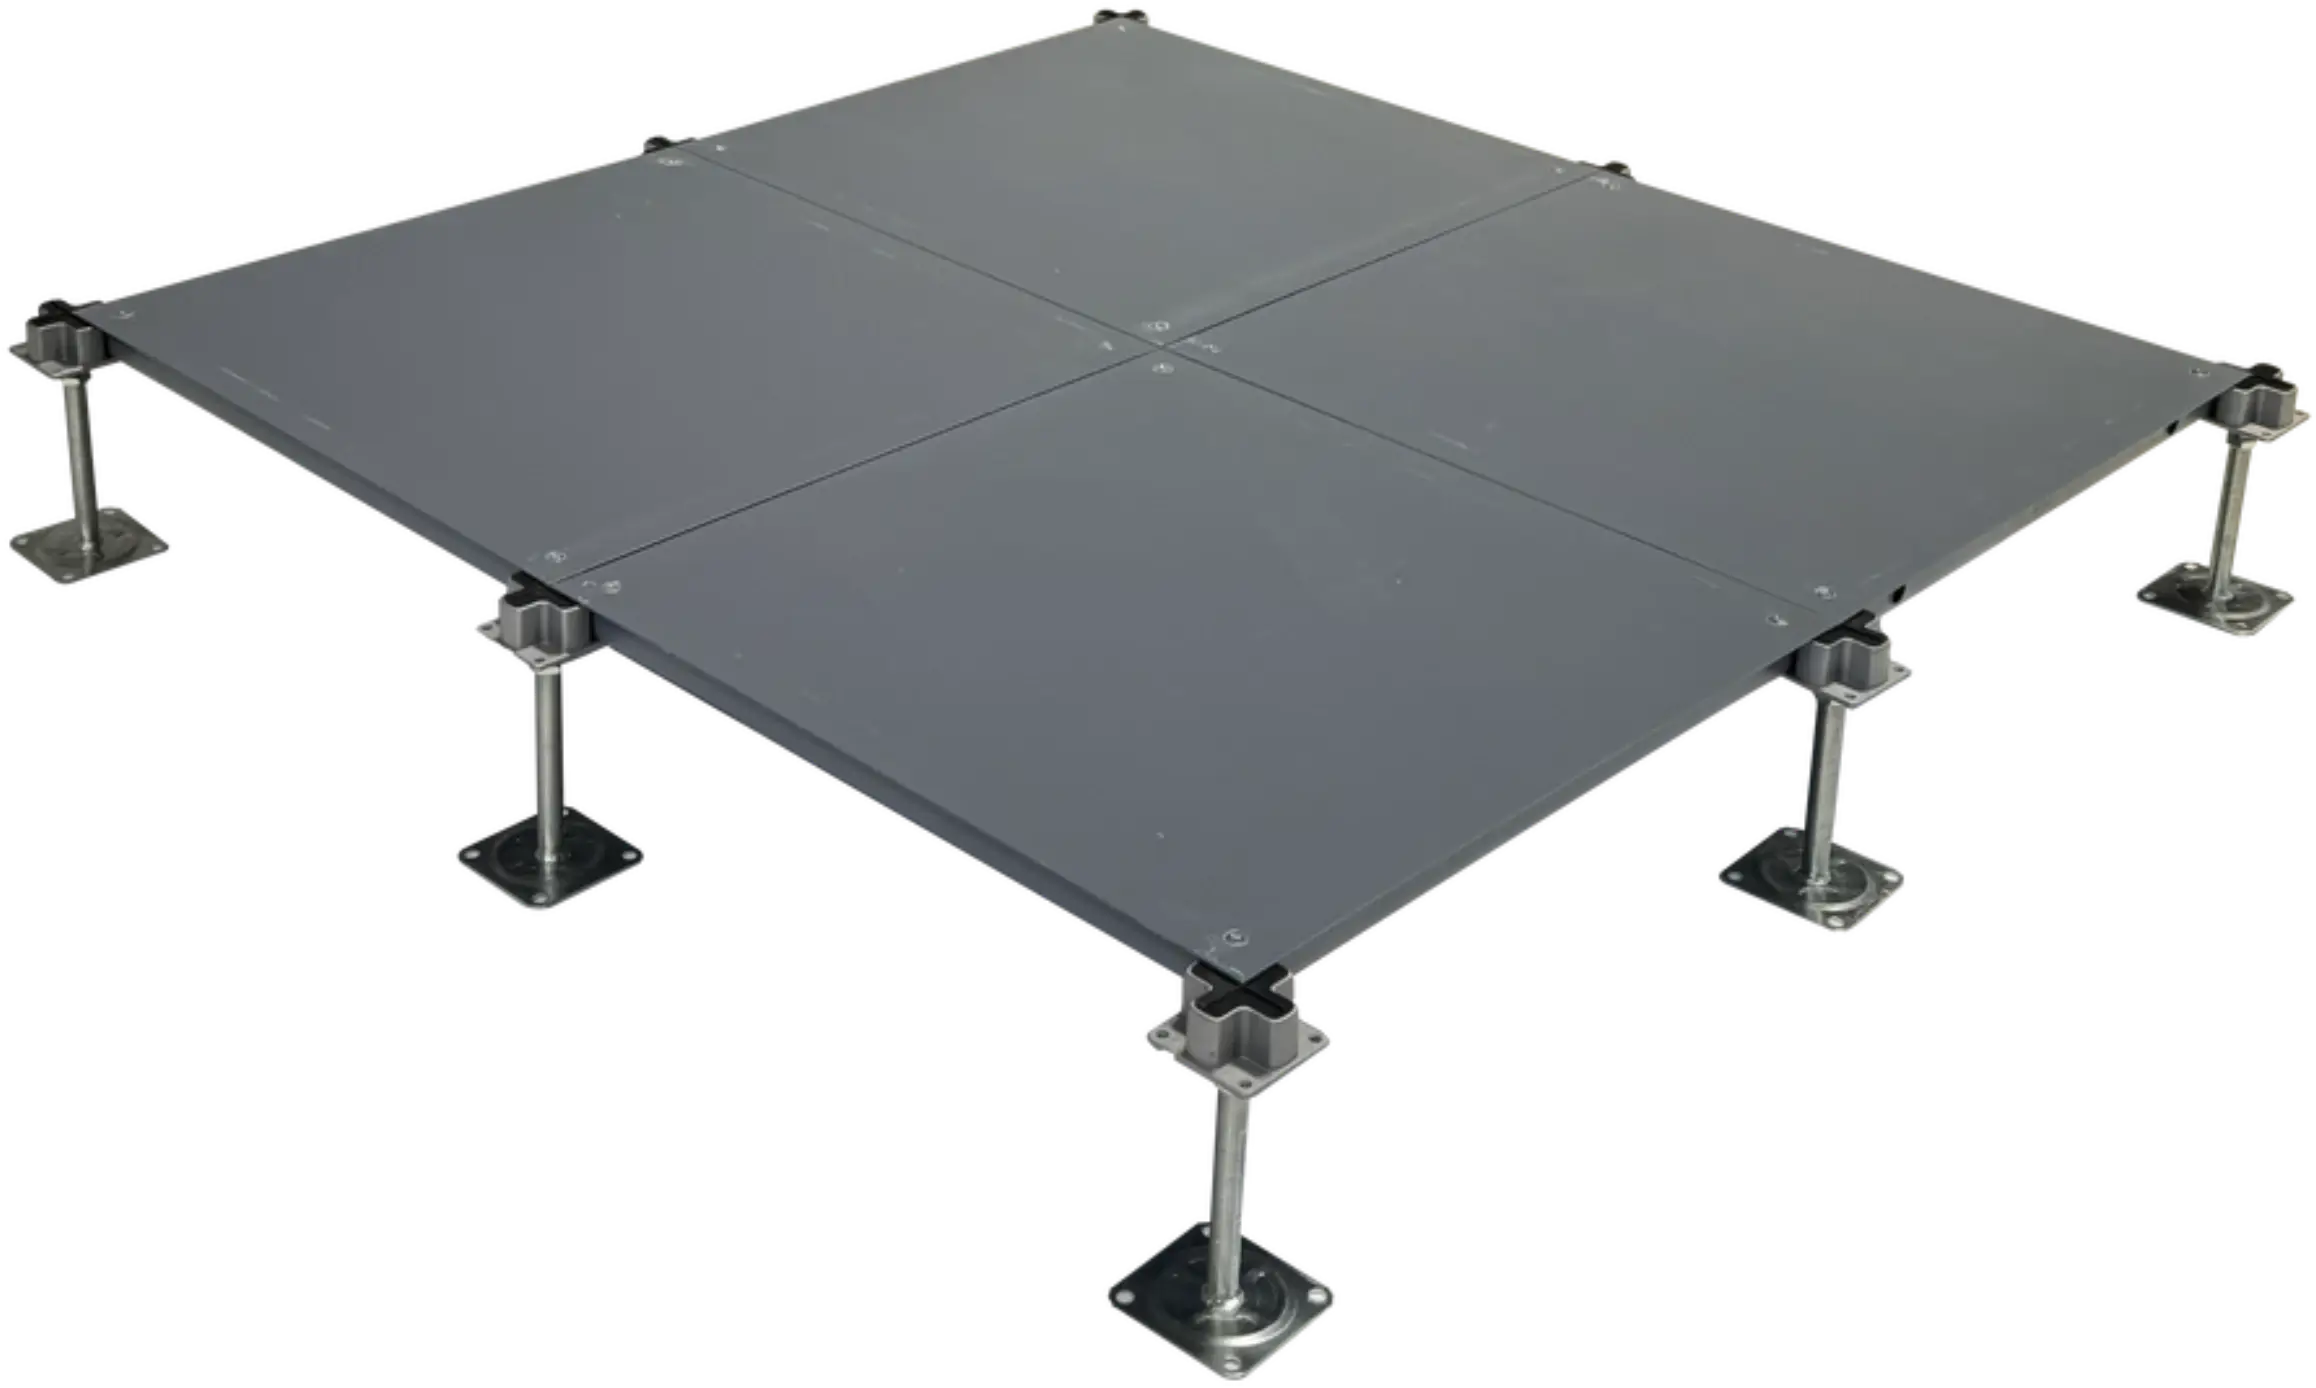
Calcium Sulphate Raised Floor
A panel construction commonly specified for commercial and technical environments requiring a stable, dimensionally consistent core.
View Calcium Sulphate Raised Floor →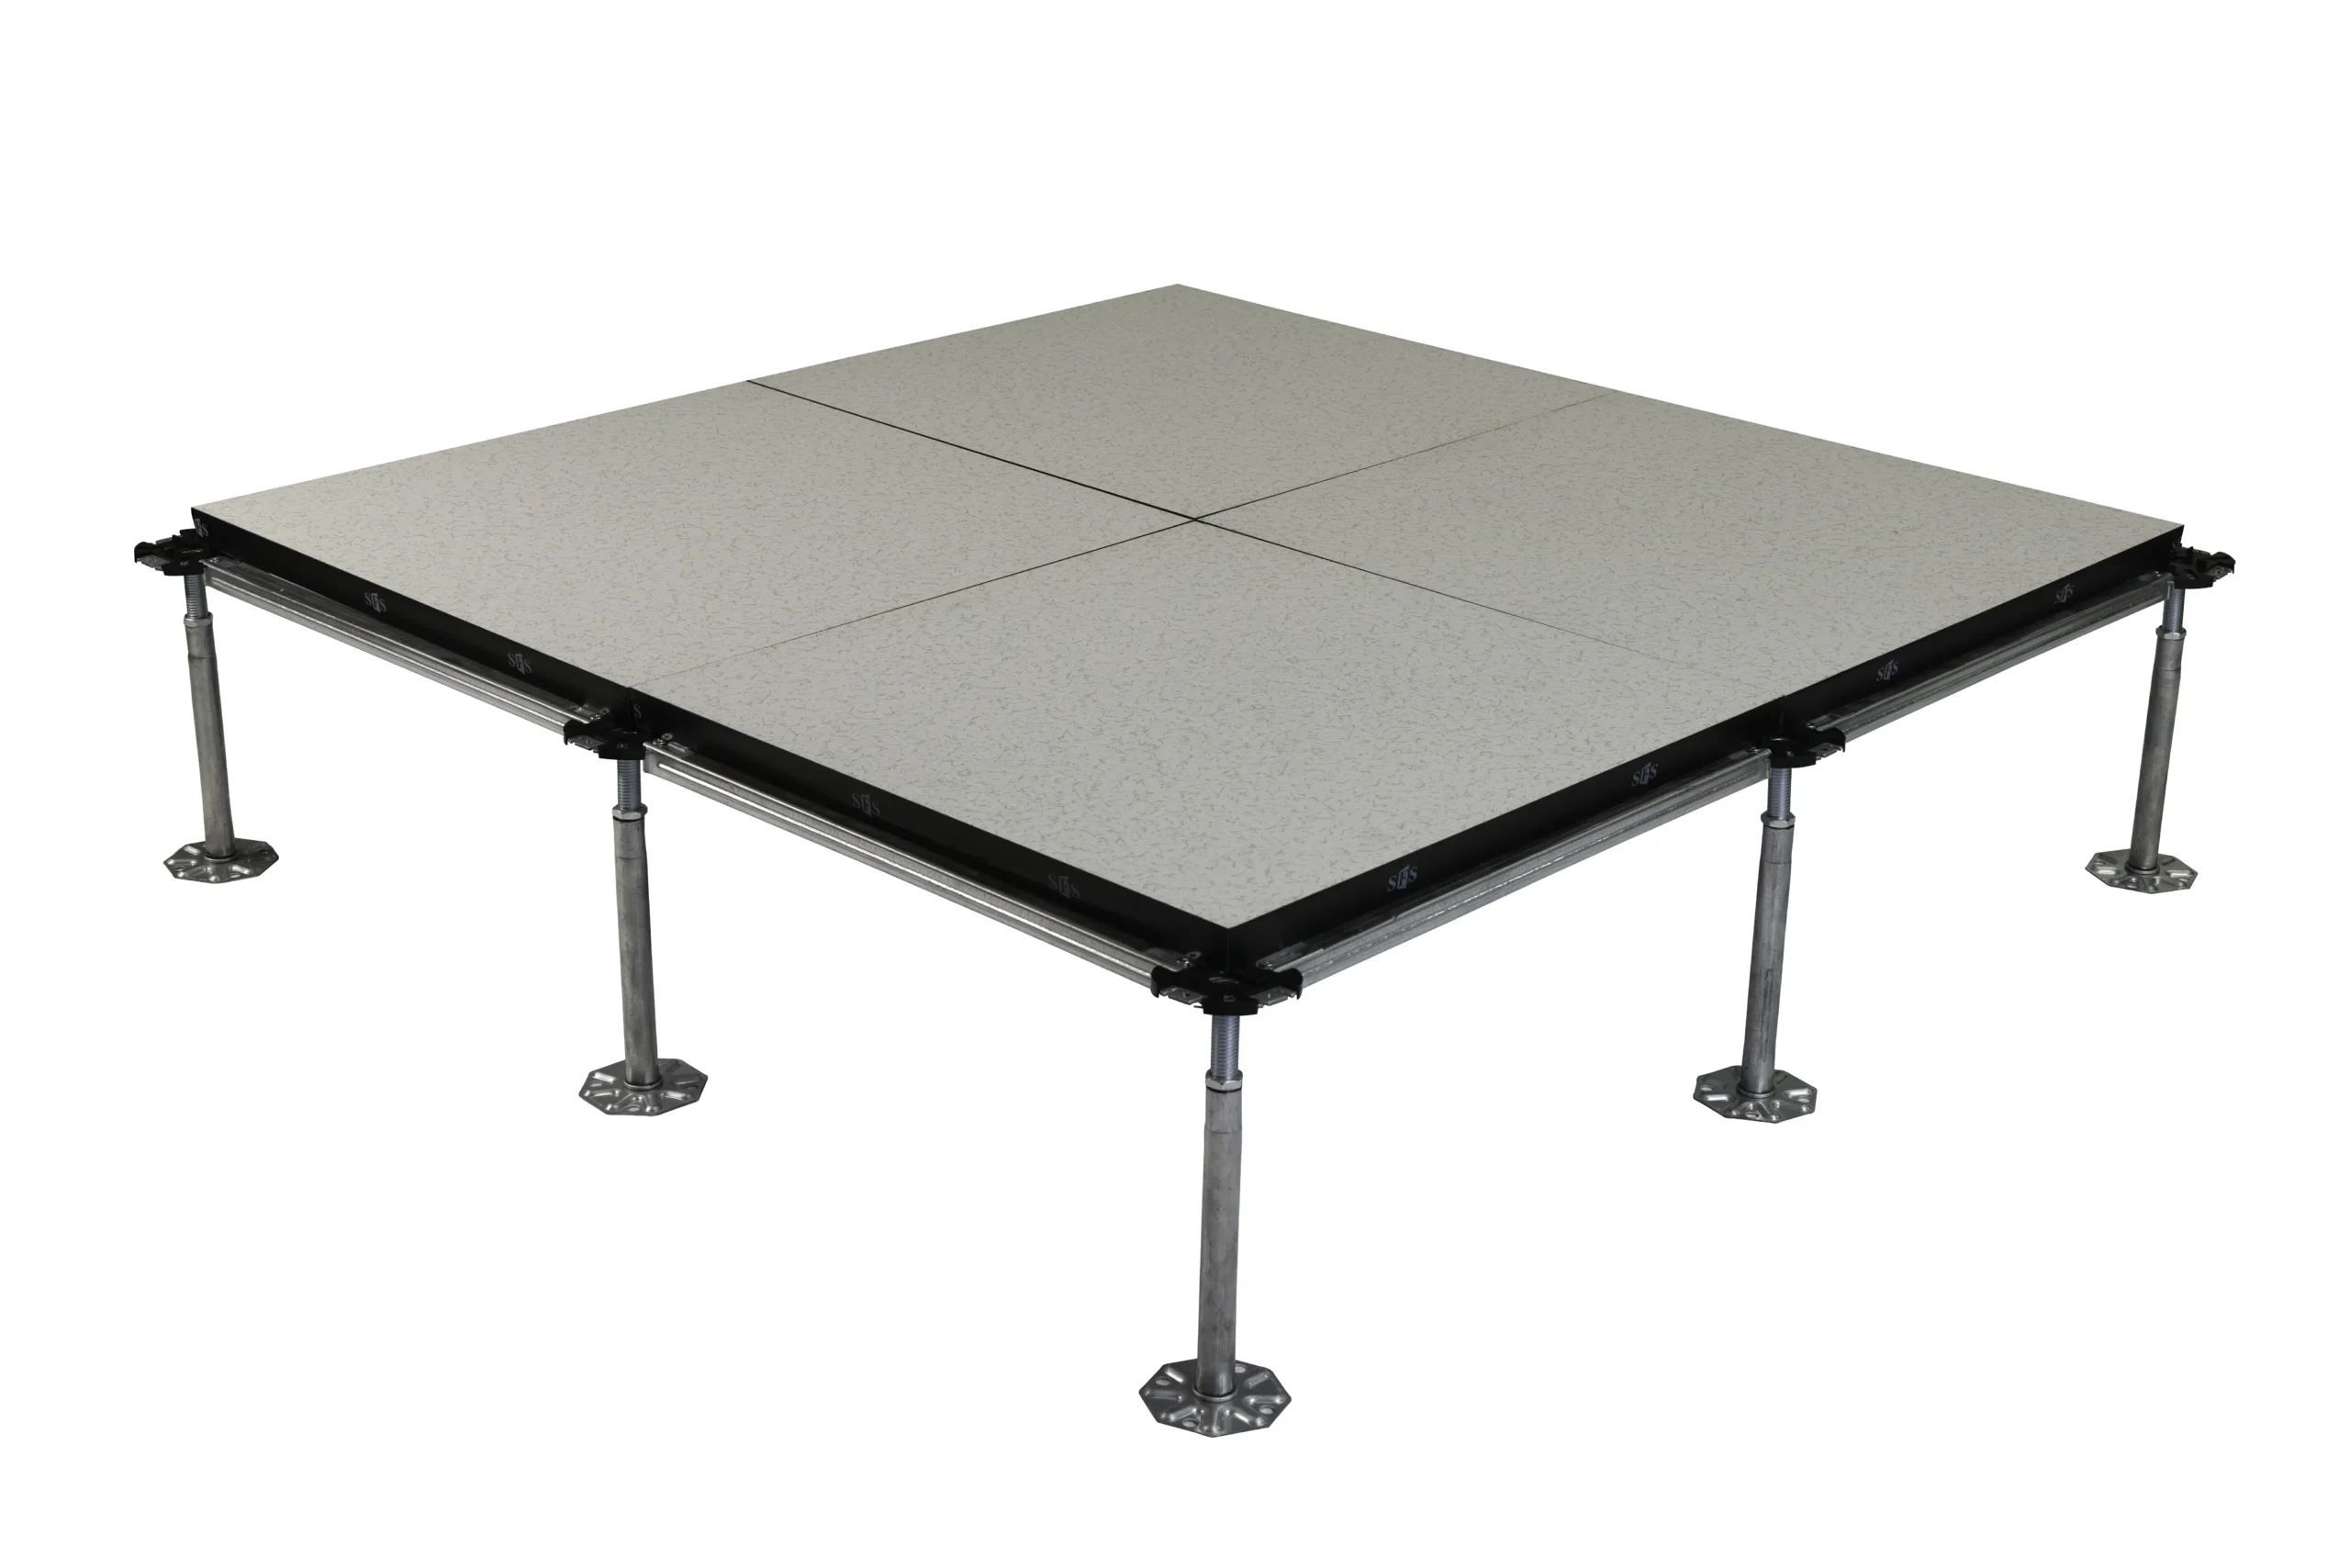
Bare Steel Raised Floor
A steel panel option suited to applications where a bare steel finish or subsequent site-applied finish is preferred.
View Bare Steel Raised Floor →
Encapsulated Raised Floor
A fully encapsulated panel construction, often selected where additional edge protection and finish consistency are priorities.
View Encapsulated Raised Floor →SFS Raised Access Flooring Solutions — Gallery
Not Sure Which Raised Floor System Fits Your Project?
Share your building type and requirements with the SFS team and we'll help you understand which system characteristics matter most for your application.
Talk to SFS on WhatsAppWhat Should You Consider Before Choosing a Raised Access Floor?
Selecting a raised floor system is easier — and more likely to deliver real value — when it's considered early in project planning, alongside infrastructure and layout decisions rather than after them. Relevant factors typically include:
- Building type and use — the operational profile of the building shapes how much infrastructure flexibility is genuinely needed.
- Intended application — a data center, office, and control room each place different demands on a raised floor system.
- Expected infrastructure requirements — the volume and type of cabling, ducting or other services anticipated within the underfloor void.
- Access requirements — how frequently teams expect to need underfloor access, and for what purposes.
- Panel and system characteristics — different core materials and constructions suit different applications and environments.
- Maintenance strategy — how the facility team plans to manage and document underfloor infrastructure over time.
- Future flexibility — how likely the building is to undergo layout or technology changes during its working life.
- Project requirements — budget, timeline and construction sequencing considerations specific to the project.
- Environmental conditions — humidity, temperature and other site conditions relevant to material selection.
- Technical requirements — any project-specific technical criteria set by the design team or relevant standards.
Because engineering decisions around load requirements, fire performance and site-specific conditions are project-specific, they should be confirmed with qualified structural, fire and MEP engineers as part of the design process, rather than assumed from general guidance.
Raised Flooring: Common Misconceptions
Frequently Asked Questions
What are the main raised floor benefits?+
The main raised floor benefits include flexible infrastructure management, improved cable and service organization, easier maintenance access, adaptability for future changes, and better support for technology-intensive environments.
What are the advantages of raised access flooring?+
Raised floor advantages come from the complete system's relationship with a building's infrastructure — including how easily services can be accessed, reorganized and maintained over time, not just the panels themselves.
Are raised floors suitable for modern office buildings?+
They can be, particularly in offices with evolving layouts, significant power/data requirements, or plans for future reconfiguration. The suitability depends on the specific project's needs.
How do raised floors support smart buildings?+
They provide an accessible, flexible physical space for the digital and electrical infrastructure that smart building systems rely on, making it easier to adapt that infrastructure over time.
Are raised access floors useful for data centers?+
Yes — data centers commonly use raised access flooring to organize high volumes of power and data cabling and to provide accessible maintenance routes.
How do raised floors simplify infrastructure access?+
Individual panels can be lifted to reach the underfloor void directly, allowing teams to inspect, modify or maintain services without disturbing the wider floor area.
What should be considered when selecting a raised floor system?+
Key factors include building type, intended application, expected infrastructure requirements, access needs, maintenance strategy, future flexibility, and project-specific technical and environmental conditions.
What types of raised floor systems are available?+
SFS offers several system types, including anti-static steel, calcium sulphate, bare steel, and encapsulated raised floor systems, each suited to different applications.
How can I choose the right raised floor solution for my project?+
Start by clarifying your building's infrastructure and flexibility requirements, then review the available SFS system types or speak with our team to match a system to your project.
How can I contact SFS?+
You can reach the SFS team directly via WhatsApp to discuss your raised flooring requirements and explore suitable solutions for your project.
Bringing It Together
As buildings continue to absorb more technology, more services and more frequent change, the case for infrastructure flexibility becomes harder to ignore. The raised floor benefits explored in this article — accessible cable management, easier maintenance, adaptability for future change, and support for technology-intensive and smart building environments — all stem from the same underlying idea: giving infrastructure an accessible, organized space that can evolve alongside the building it serves.
Raised access flooring isn't the right answer for every project, and its value depends on matching the system to the building's real requirements. That's the approach SFS takes with every project — not simply supplying panels that meet a specification, but helping teams understand where raised flooring genuinely creates value, so the infrastructure decisions made today continue to serve the building well into the future.
Talk to SFS About Your Raised Flooring Requirements
Whether you're planning a new build, a technical facility, or an infrastructure upgrade, our team can help you think through the right raised floor approach for your project.
Talk to SFS on WhatsApp