The Definitive Guide to Raised Access Floors: Smart Infrastructure for Modern Buildings
Raised Access Floors represent a fundamental shift in how we conceptualize building infrastructure. No longer merely a surface to walk upon, these sophisticated systems have become the intelligent backbone of modern commercial, technical, and industrial spaces.
As digital transformation accelerates and building requirements evolve at an unprecedented pace, raised access floors provide the essential adaptability that traditional flooring simply cannot offer. From sprawling data centers supporting global connectivity to agile corporate headquarters adapting to hybrid work models, these systems create a dynamic, multidimensional environment beneath our feet.
This comprehensive guide explores everything you need to know about access flooring systems, their transformative benefits, and why they’ve become indispensable in today’s smart building landscape.
What Are Raised Access Floors?
Raised Access Floors, sometimes called raised flooring or access flooring, are modular, elevated floor systems installed above a building’s structural concrete slab. They create an accessible void space—typically ranging from 6 to 48 inches—between the structural floor and the finished walking surface. This innovative approach transforms what was once dead space into a highly functional utility layer capable of housing electrical cabling, data networks, HVAC ductwork, and plumbing systems.
The evolution of raised access flooring systems traces back to the mid-20th century computer rooms, where the need to manage extensive cabling first emerged. Today, these systems have evolved into sophisticated solutions engineered for diverse applications, far beyond their original IT-focused purpose. Unlike traditional flooring that serves a singular, static purpose, raised access floors are dynamic platforms that can be reconfigured, upgraded, and optimized throughout a building’s lifecycle, making them a critical investment for forward-thinking organizations.
How Raised Access Flooring Systems Work
The engineering brilliance of raised access flooring systems lies in their modular design and systematic approach to space optimization. At its core, the system comprises three primary components working in harmony:
Panels: These are the visible, walkable surface tiles, typically measuring 600mm x 600mm (24″x24″). Constructed from various core materials including steel, cement, calcium sulphate, or wood, they’re designed to support substantial loads while providing easy access to the space beneath.
Pedestals: Adjustable vertical supports, usually made of steel, that elevate the panels above the structural floor. These pedestals allow for precise leveling across uneven subfloors and determine the height of the underfloor plenum.
Stringers: Horizontal braces that connect pedestal heads, creating a rigid grid structure that enhances lateral stability and increases the system’s overall load-bearing capacity.
The magic happens in the created void space—the plenum. This accessible area becomes a multifunctional utility corridor where services can be organized, separated, and accessed without disrupting the occupied space above. The modular nature means individual panels can be lifted and replaced with specialized variants (like perforated panels for air distribution or grated panels for maximum airflow) as needed, providing unparalleled flexibility.
Types of Raised Access Floors
Understanding the different types of raised access floors is crucial for selecting the optimal solution for your specific application:
Steel Raised Access Floors
These feature a steel-encased construction, often with a hollow or lightweight core. Renowned for their exceptional strength-to-weight ratio, steel raised access flooring systems offer high load capacities and excellent durability. They’re particularly suitable for environments requiring frequent panel removal and reconfiguration.
Calcium Sulphate Raised Floors
Constructed with a core of recycled calcium sulphate (gypsum) sandwiched between steel or cement board layers, these panels offer superior fire resistance and environmental credentials. Their high surface flatness makes them ideal for precision environments like laboratories and clean rooms.
Woodcore Raised Floors
Utilizing high-density particleboard cores with protective steel or laminate surfaces, woodcore systems provide excellent acoustic properties and thermal insulation. They’re often chosen for office environments where sound dampening is a priority alongside cable management needs.
Cementitious Raised Access Flooring
Featuring a solid cement-based core fully encapsulated in galvanized steel, these panels offer the highest load capacities and impact resistance. Their non-combustible composition and moisture resistance make them perfect for heavy industrial applications and areas with strict fire safety requirements.
Anti-Static Raised Access Floors
Engineered specifically for environments housing sensitive electronic equipment, these specialized access flooring systems incorporate conductive materials to safely dissipate electrostatic charges. They’re essential in data centers, server rooms, and laboratory environments where static discharge could damage expensive equipment.
Key Benefits of Raised Access Floors
The implementation of raised access floors delivers transformative advantages that extend far beyond basic functionality:
Revolutionary Cable Management: The underfloor plenum provides an organized, protected pathway for thousands of power, data, and telecommunications cables. This eliminates the visual clutter and safety hazards of exposed wiring while allowing for logical separation of different cable types to prevent interference.
Optimized Airflow and Cooling Efficiency: Raised access flooring systems enable Underfloor Air Distribution (UFAD), a method that uses the plenum as a pressurized air supply chamber. This approach allows for precise delivery of conditioned air exactly where it’s needed, dramatically improving HVAC efficiency and reducing energy consumption by 20-40% compared to traditional overhead systems.
Unmatched Flexibility and Adaptability: When office layouts need reconfiguration or technology requires upgrading, raised access floors make changes simple and non-disruptive. Panels can be lifted, services rerouted, and spaces reconfigured without the dust, debris, and downtime associated with traditional construction methods.
Enhanced Safety and Regulatory Compliance: Modern raised access flooring systems can be engineered to meet stringent fire safety standards, provide anti-static protection, and ensure slip resistance. Their organized cable management reduces trip hazards and fire risks associated with overloaded electrical systems.
Long-Term Economic Value: While the initial investment in raised access floors may exceed traditional flooring, the total cost of ownership is typically lower. Savings accrue through reduced energy costs, minimal disruption during changes, and elimination of expensive invasive renovations for future infrastructure upgrades.
Applications of Raised Access Flooring Systems
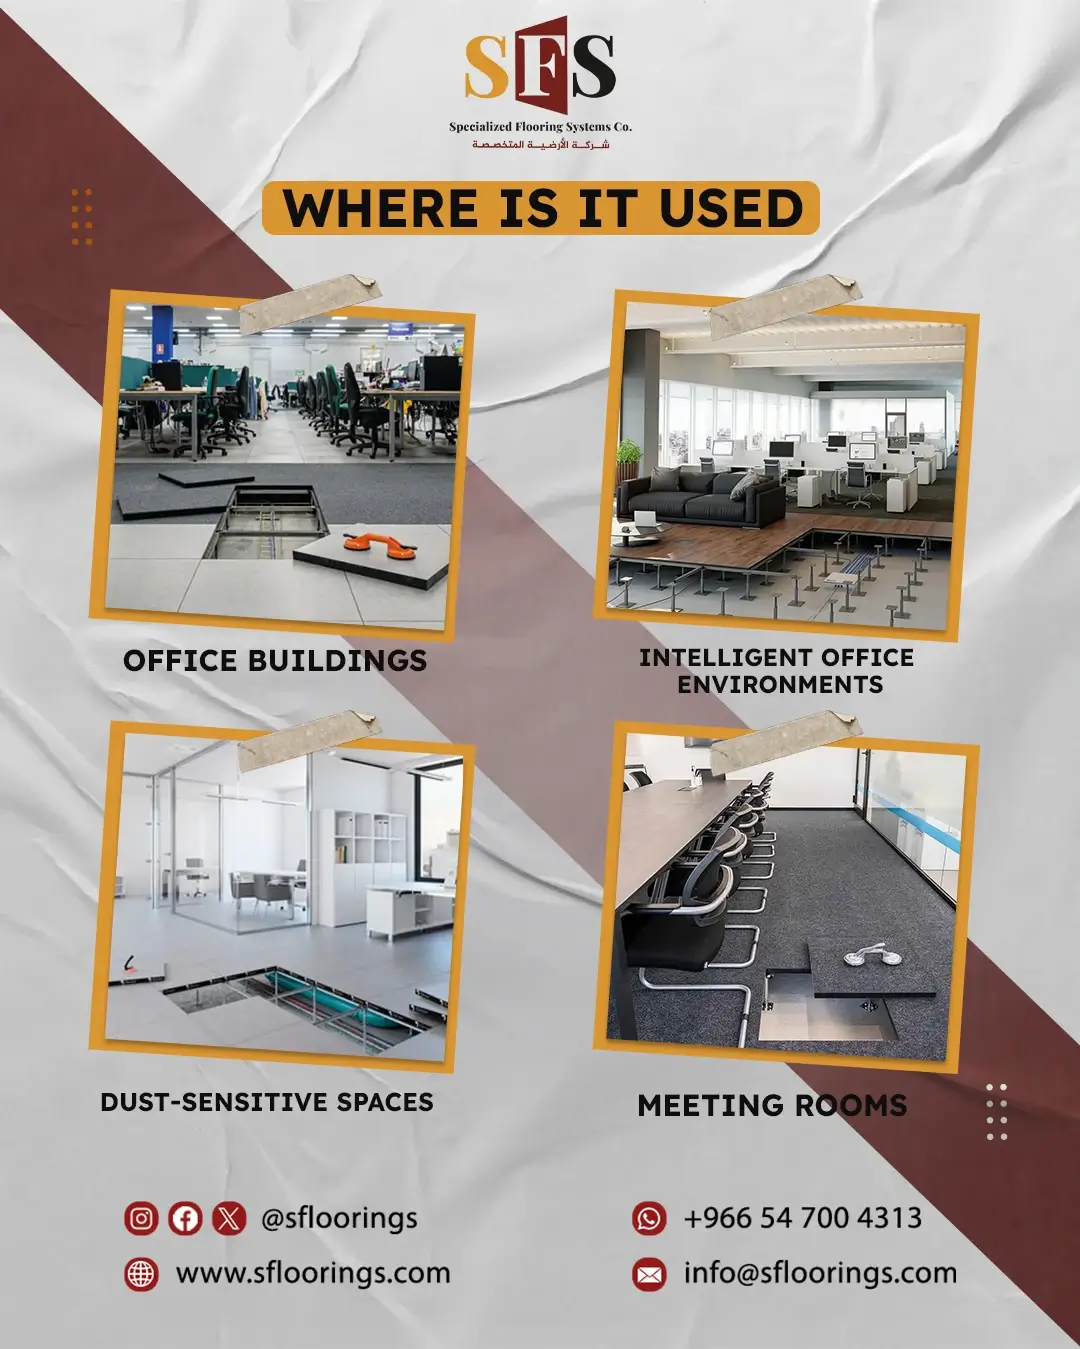
The versatility of raised access flooring systems makes them indispensable across numerous sectors:
Data Centers: The quintessential application, where these systems manage extreme cable densities while enabling precision cooling through hot aisle/cold aisle containment strategies essential for server uptime and energy efficiency.
Corporate Offices: Modern workplaces leverage raised access floors to support agile working arrangements, facilitate technology deployments, and maintain clean, professional environments free of visible cabling.
Telecommunications Facilities: Switching centers and network hubs rely on access flooring systems for organized cable routing and easy access to critical infrastructure without service interruption.
Financial Institutions: Trading floors, data rooms, and banking operations centers utilize specialized anti-static raised access floors to protect sensitive equipment while ensuring secure, accessible infrastructure.
Healthcare Facilities: Hospitals and research laboratories implement these systems for managing complex medical gas lines, data networks, and electrical services while maintaining clean, accessible service routes.
Control Rooms and Command Centers: Mission-critical operations depend on raised access flooring systems for continuous, zero-disruption access to the vital infrastructure supporting 24/7 monitoring and response capabilities.
Raised Access Floors vs Traditional Flooring
| Feature | Raised Access Floors | Traditional Flooring |
|---|---|---|
| Infrastructure Access | Immediate, non-destructive via removable panels | Destructive, requires cutting or breaking |
| Cable Management | Organized, protected, and easily reconfigurable | Limited to perimeter conduits or embedded channels |
| Air Distribution | Enables efficient Underfloor Air Distribution (UFAD) | Relies on less efficient overhead systems |
| Flexibility | High – spaces can be reconfigured without construction | Low – changes require major renovation |
| Initial Cost | Higher upfront investment | Lower initial installation cost |
| Long-Term Value | Lower total cost of ownership through adaptability | Higher lifetime costs from disruptive upgrades |
| Technology Readiness | Designed for future upgrades and expansions | Often becomes obsolete, hindering technology adoption |
Design & Technical Considerations
Implementing raised access flooring systems requires careful attention to several technical factors:
Load Rating Standards: Systems are classified by their Uniformly Distributed Load (UDL) and Point Load capacities. Commercial-grade raised access floors typically range from 1,200 to 2,000 kg/m² UDL, with specialized systems exceeding 5,000 kg/m² for heavy equipment areas.
Fire Performance: Quality access flooring systems should comply with international fire resistance standards, often achieving up to 60 minutes of fire integrity. The materials used—particularly in the panel cores—significantly impact overall fire safety.
Anti-Static Requirements: For technical environments, flooring resistance should be specified according to application needs: Conductive (10^4 – 10^6 ohms) or Static Dissipative (10^6 – 10^9 ohms) to protect sensitive equipment.
Airflow Performance: Perforated panels are rated by their free area percentage (typically 20-50%), which must be matched to HVAC requirements for optimal underfloor air distribution.
Seismic Considerations: In seismic zones, raised access flooring systems require specialized seismic-rated pedestals and secure locking mechanisms to maintain stability during ground movement.
Compliance Standards: Reputable systems comply with international standards including EN 12825 (European raised access floors), ISO 14644 (cleanroom standards), and ANSI/BICSI or TIA-942 for data center applications.
Installation & Maintenance Best Practices
Proper implementation is crucial to maximizing the benefits of raised access floors:
Professional Installation: Engaging experienced installers ensures proper subfloor preparation, precise leveling, and correct panel locking. DIY or inexperienced installation often leads to uneven surfaces, rocking panels, and reduced load capacity.
Common Installation Mistakes: These include inadequate subfloor leveling, improper pedestal spacing, insufficient edge support, and failure to account for expansion joints in large installations.
Maintenance Protocols: Regular maintenance should include visual inspections for panel damage, checking pedestal tightness, verifying anti-static properties (where applicable), and ensuring cable management remains organized within the plenum.
Lifespan Optimization: With proper installation and maintenance, high-quality raised access flooring systems typically offer service lives exceeding 25 years. Regular inspections and prompt repairs of damaged components extend this lifespan further.
Choosing the Right Raised Access Flooring System
Selecting the optimal raised access flooring system requires careful consideration of several factors:
Project Type and Usage: Data centers demand high load capacities and optimized airflow, while offices prioritize acoustic performance and aesthetic finishes. Healthcare facilities require seamless surfaces for infection control.
Budget Considerations: Evaluate both initial costs and long-term value. While some systems have lower upfront costs, their long-term maintenance and lack of flexibility may prove more expensive over the building’s lifecycle.
Load Requirements: Assess both uniform loads (furniture, people) and concentrated loads (server racks, heavy equipment) to specify appropriate panel types and pedestal spacing.
Future Expansion Plans: Consider not just current needs but anticipated growth. Systems that facilitate easy reconfiguration and expansion provide better long-term value.
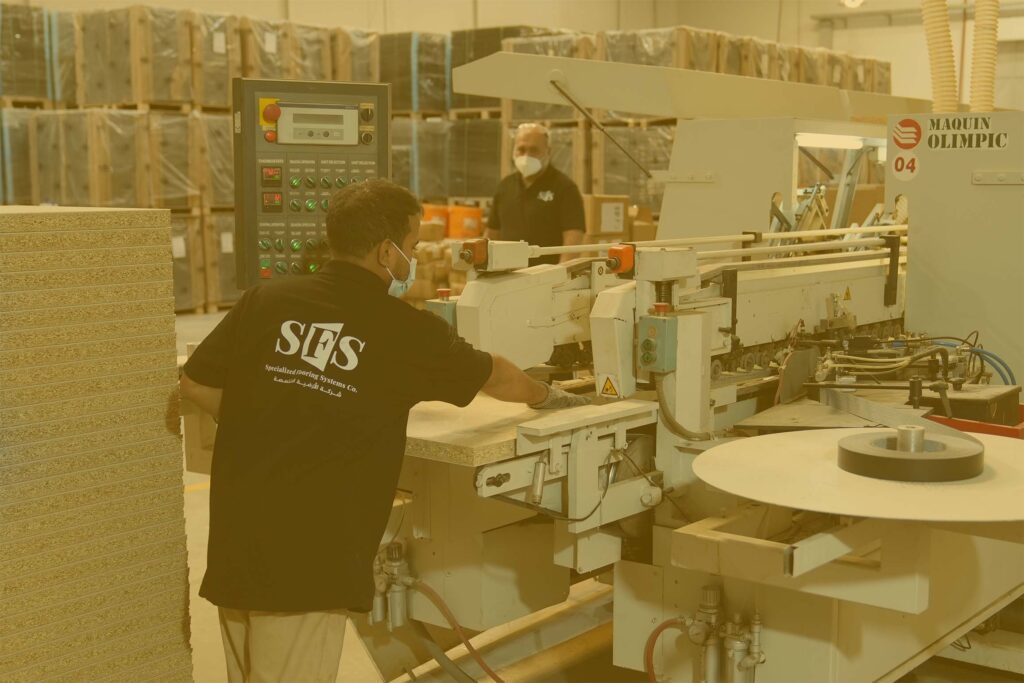
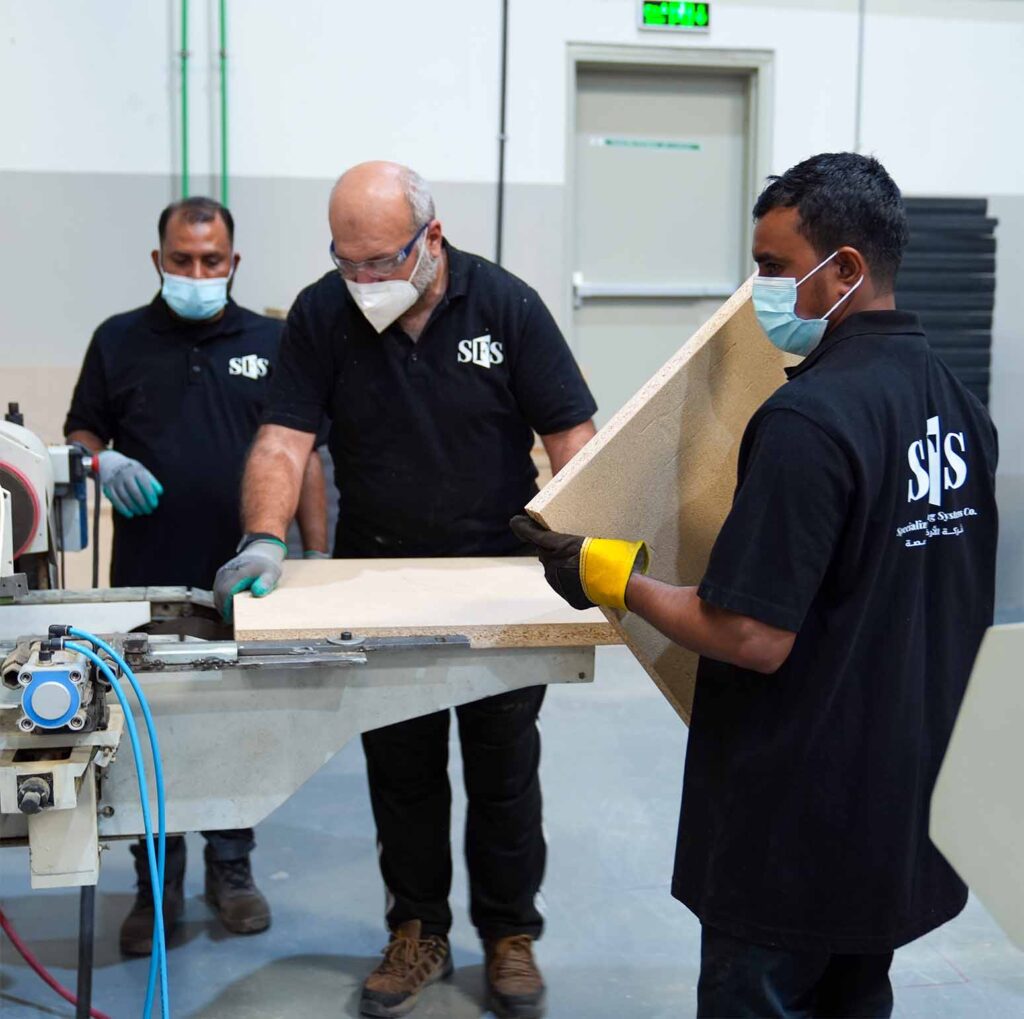
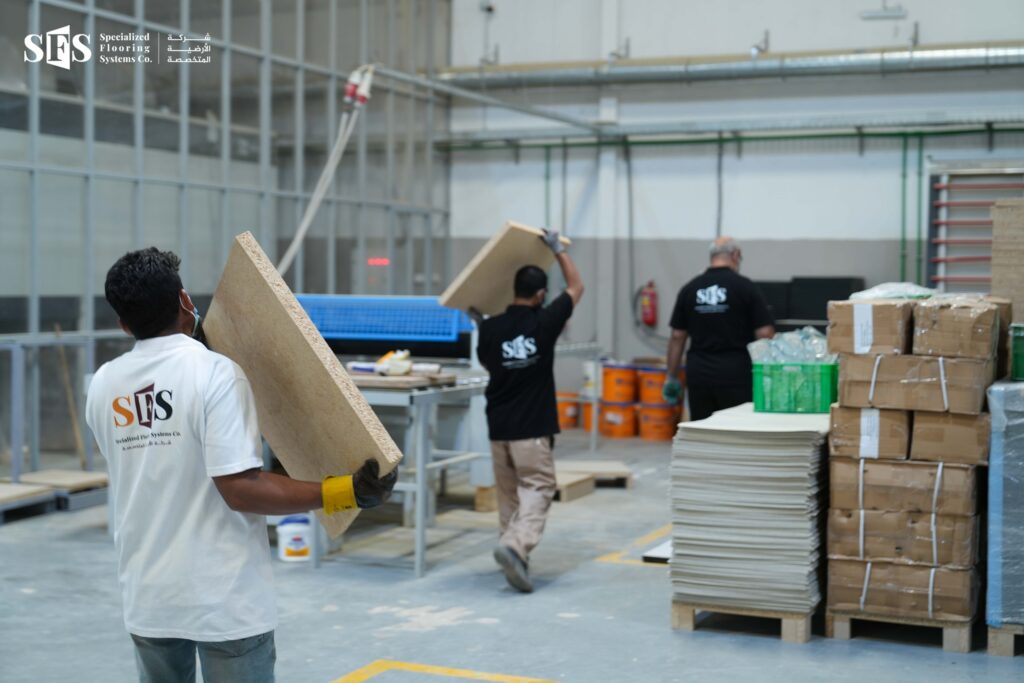
Local vs. Imported Systems: Locally manufactured raised access floors like those from SFS offer advantages including faster lead times, customization for regional conditions, better technical support, and compliance with local regulations.
Why Professional Manufacturers Matter
The quality and performance of raised access floors depend significantly on the manufacturer’s expertise and processes. Professional manufacturers provide:
Rigorous Quality Control: From raw material selection to final assembly, reputable manufacturers implement stringent quality checks at every production stage, ensuring consistent performance and durability.
Customization Capabilities: Professional manufacturers can tailor raised access flooring systems to specific project requirements—unusual panel sizes, special load ratings, unique finishes, or integration with other building systems.
Local Standards Compliance: Manufacturers with regional expertise understand and engineer for local building codes, climate conditions, and seismic requirements that generic imported systems may not address.
Comprehensive Project Support: Beyond supplying products, professional manufacturers offer design consultation, installation supervision, and ongoing technical support throughout the system’s lifecycle.
Proven Reliability: Established manufacturers have track records across diverse projects, providing confidence that their access flooring systems will perform as specified under real-world conditions.
Future Trends in Access Flooring Systems
The evolution of access flooring systems continues to align with broader technological and sustainability trends:
Smart Building Integration: Future raised access floors will increasingly incorporate embedded sensors for monitoring temperature, humidity, and occupancy, contributing to intelligent building management systems.
Sustainable Materials: Expect wider adoption of recycled content, rapidly renewable materials, and cradle-to-cradle certified products as sustainability becomes a primary consideration in building design.
Energy Efficiency Innovations: Advancements in panel design will further optimize Underfloor Air Distribution efficiency, while integrated radiant systems may combine heating and cooling within the floor structure.
Modular and Prefabricated Systems: The trend toward off-site construction will extend to raised access flooring systems, with more components being prefabricated for faster, more precise installation.
Enhanced Connectivity: As Internet of Things (IoT) devices proliferate, raised access floors will evolve to better support power-over-Ethernet (PoE) and wireless charging infrastructure throughout buildings.
Frequently Asked Questions (FAQ)
What exactly are raised access floors?
Raised access floors are modular, elevated floor systems that create an accessible space (called a plenum) between the structural floor and the walking surface. This space is used to route and manage cables, pipes, and air distribution systems, providing easy access for maintenance and reconfiguration.
Are raised access flooring systems suitable for ordinary offices?
Absolutely. Modern offices benefit tremendously from raised access floors. They support flexible workspace designs, simplify technology deployments, facilitate departmental moves, and maintain clean, professional aesthetics free of visible cables. Their sound-dampening properties also contribute to better acoustic environments.
How long do raised access floors typically last?
With proper specification, installation, and maintenance, high-quality raised access flooring systems have service lives of 25 years or more—often matching or exceeding the building’s own lifecycle. The durability depends on material selection, load conditions, and maintenance practices.
Are raised access floors safe to walk on?
Yes, when engineered and installed correctly. Professional raised access flooring systems are designed to meet stringent load-bearing standards for both distributed weight (people, furniture) and concentrated loads (equipment). Anti-slip surfaces, secure locking mechanisms, and proper edge detailing ensure safety in daily use.
What is the ideal height for raised access flooring?
The optimal height depends on the application. For basic cable management in offices, 150-200mm may suffice. For data centers requiring substantial airflow and dense cabling, heights of 600-1000mm are common. The plenum height should accommodate both current needs and foreseeable future requirements.
Can raised access floors support heavy equipment like server racks?
Definitely. Data center-grade raised access flooring systems are specifically engineered for extreme loads. Panels are rated by their Concentrated Load capacity (typically ranging from 12.5 kN to 30+ kN), allowing engineers to specify the exact strength needed for specific equipment weights.
Do raised access floors help with energy efficiency?
Significantly. By enabling efficient Underfloor Air Distribution (UFAD), raised access floors can reduce HVAC energy consumption by 20-40% compared to traditional overhead systems. They allow for higher cooling setpoints, targeted air delivery, and reduced fan energy, directly improving a building’s Power Usage Effectiveness (PUE).
Strong SEO-Optimized Call to Action
The foundation of your smart building deserves intelligent infrastructure. As you plan your next commercial, technical, or institutional project, remember that raised access floors are more than just a flooring choice—they’re a strategic investment in your building’s long-term flexibility, efficiency, and adaptability.
Don’t compromise on the infrastructure that will support your operations for decades to come. Partner with experts who understand both the technical complexities of access flooring systems and the practical realities of project implementation in your region.
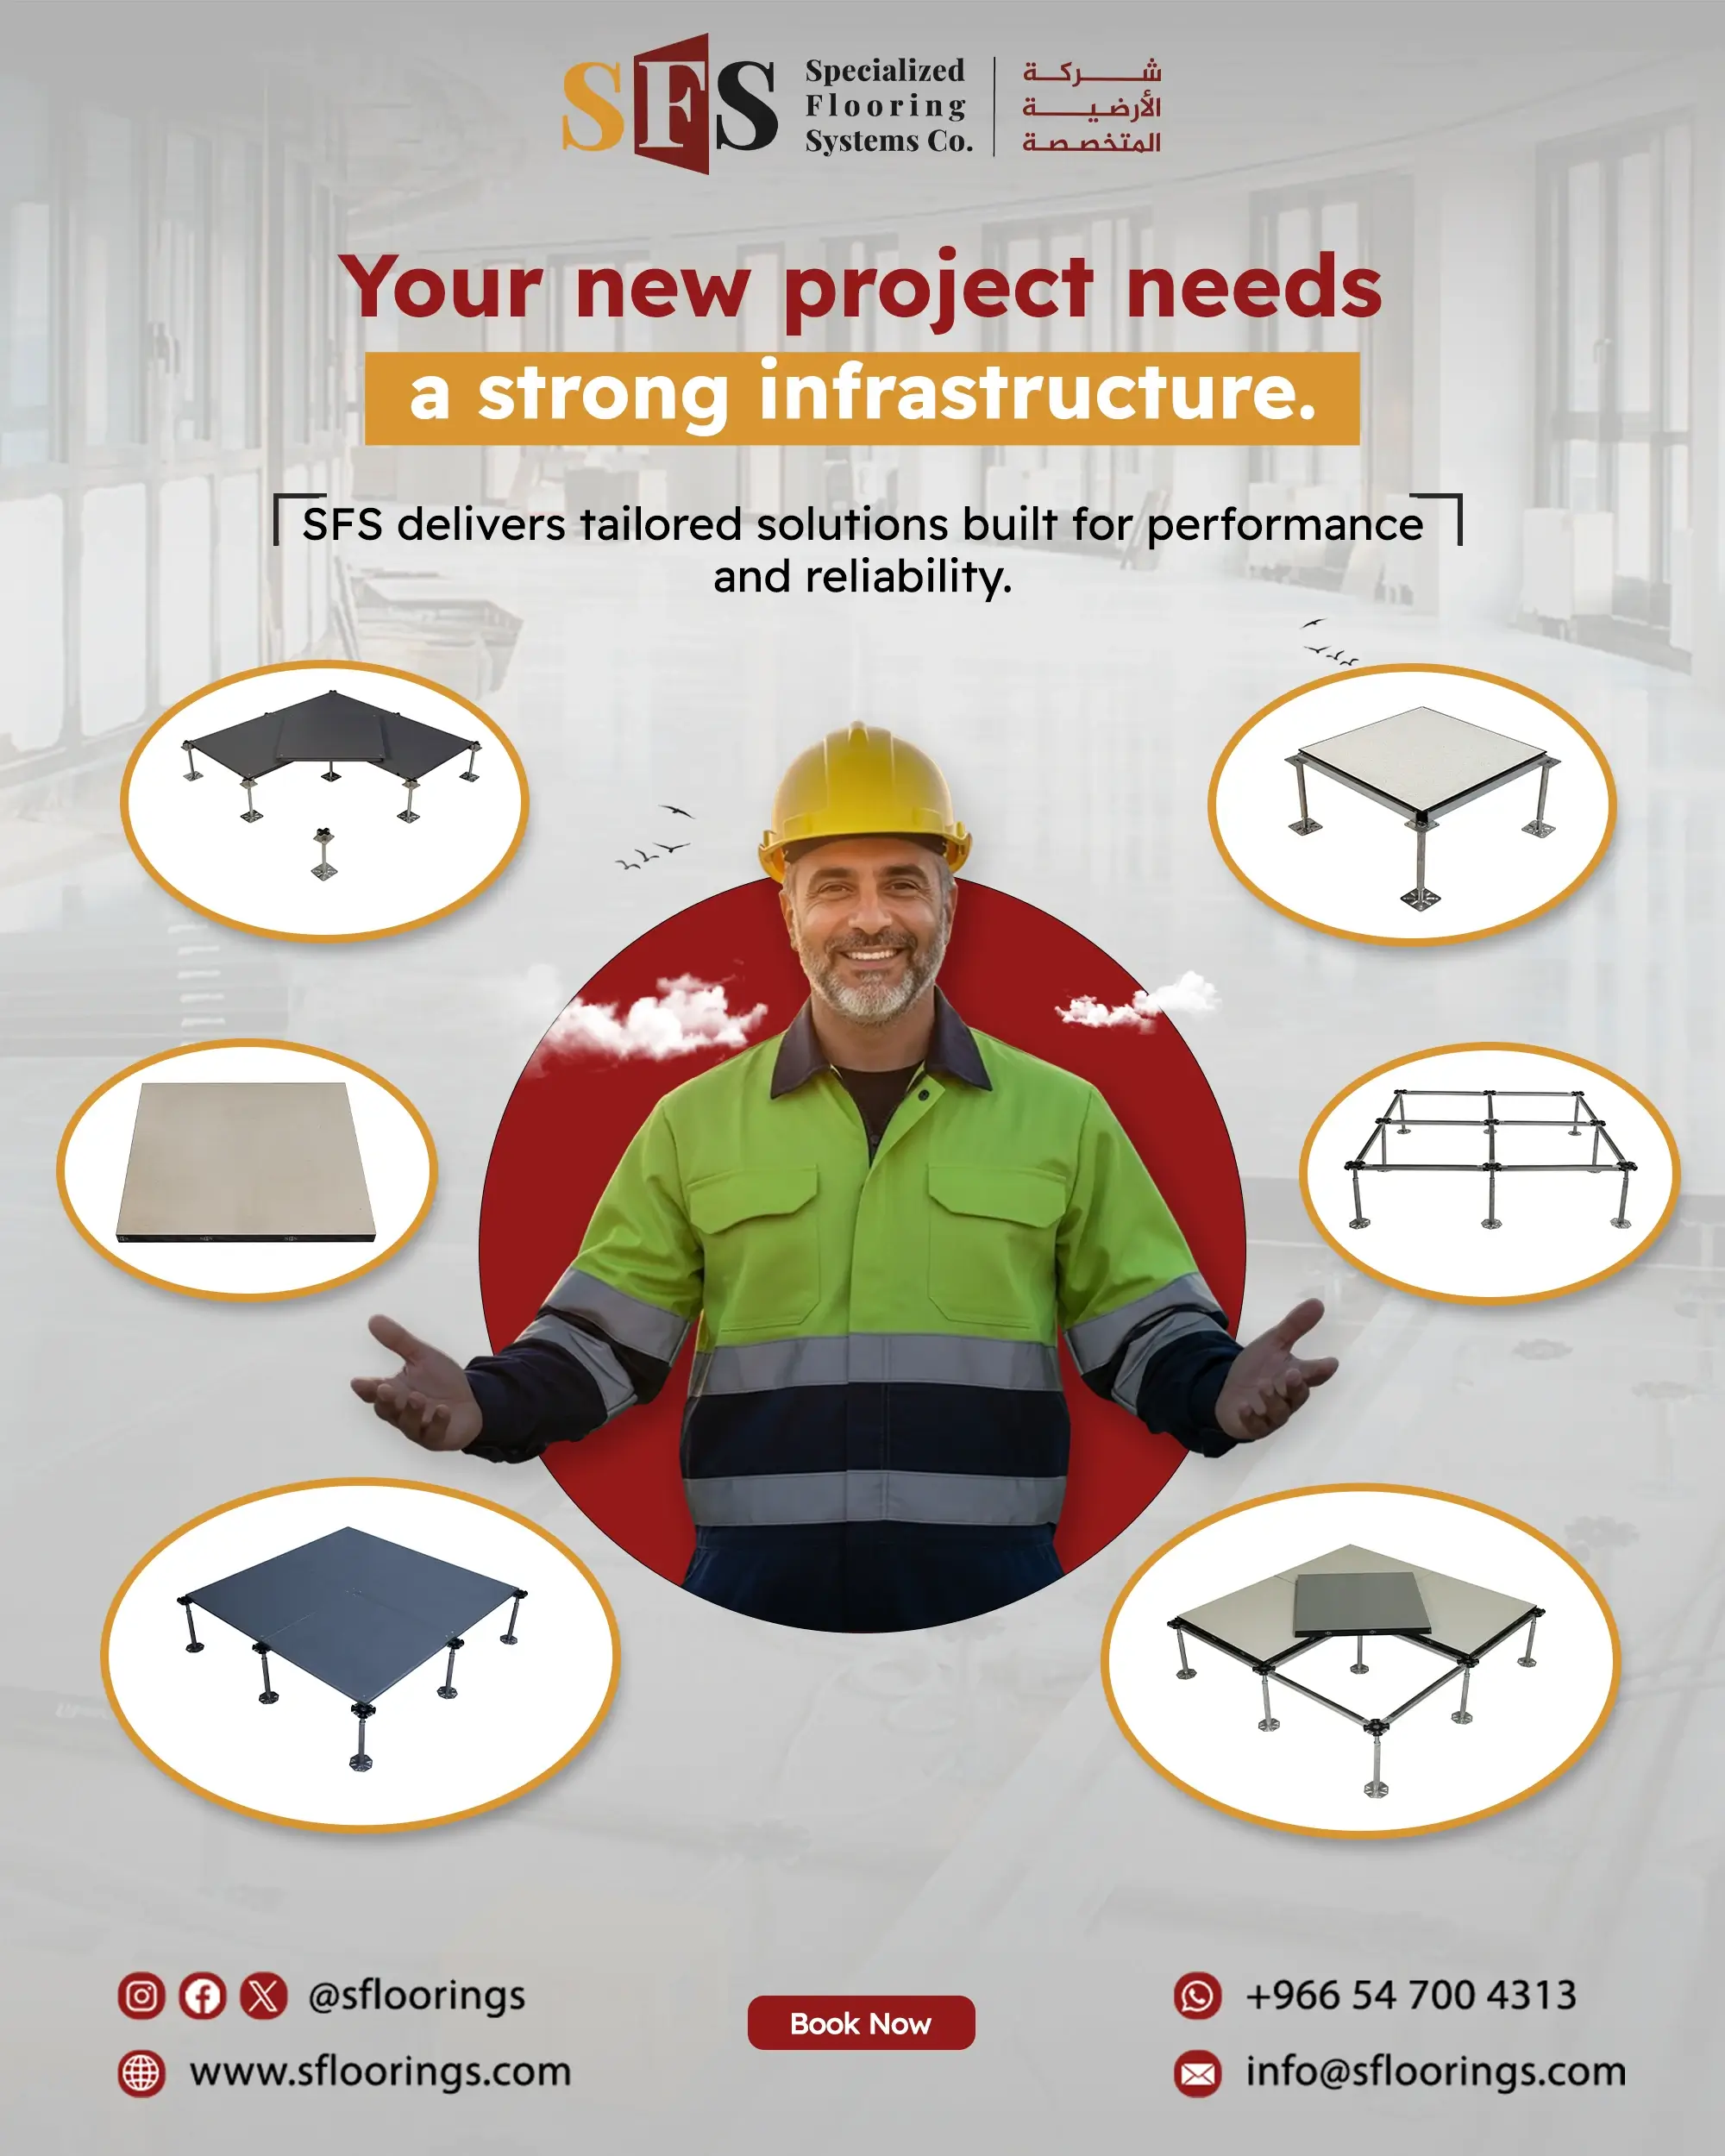
Ready to transform your building’s potential? Contact the specialists at Specialty Flooring Systems (SFS) today. With our extensive experience in manufacturing and implementing raised access flooring systems across diverse sectors, we’ll help you design and deploy a solution that meets your exact requirements—delivering performance, reliability, and lasting value. Schedule your comprehensive consultation now and discover how the right flooring infrastructure can elevate your entire building ecosystem.