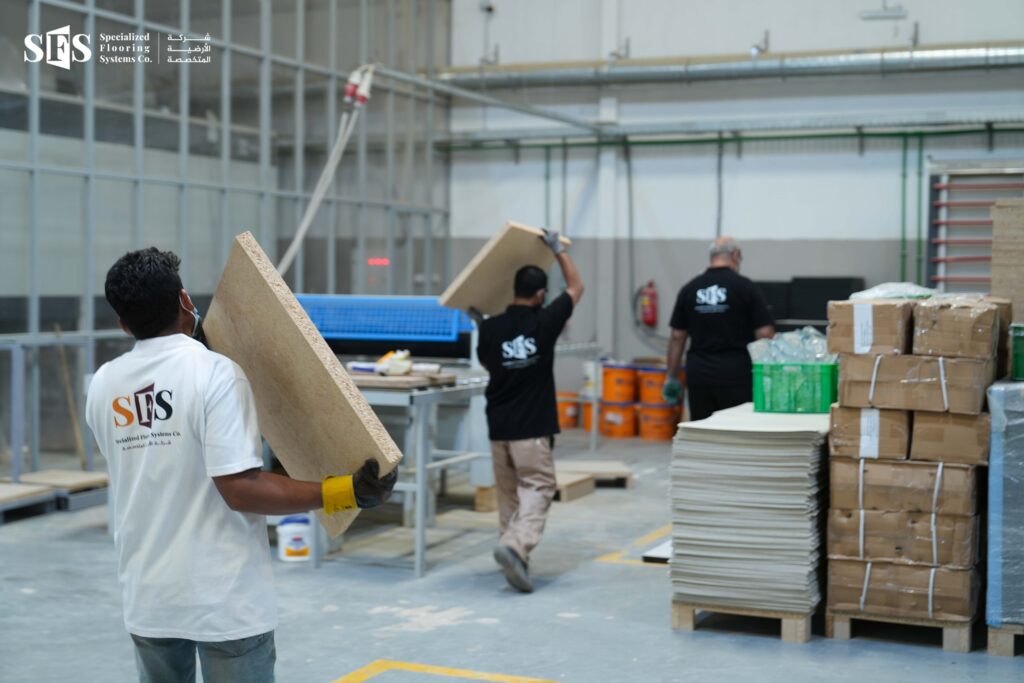
A raised flooring system has evolved from a niche product reserved for data centers into a fundamental infrastructure component for offices, control rooms, telecommunications facilities, and smart buildings. As buildings become more connected and technology-dependent, understanding what raised access floors are, how they work, and why they matter has become essential knowledge for architects, engineers, facility managers, and project owners.
In the evolving landscape of modern construction and building infrastructure, the floor beneath our feet has undergone a remarkable transformation. No longer just a passive surface to walk on, it has become an intelligent, active platform that houses and manages the critical systems powering today’s digital buildings. This transformation is made possible by the raised flooring system—an engineered solution that creates a hidden, accessible void between the structural concrete slab and the finished walking surface.
This comprehensive guide will walk you through everything you need to know about raised flooring systems: from basic definitions and core components to technical benefits, real-world applications, and future trends. Whether you’re planning a new data center, designing a smart office tower, or retrofitting an existing facility, this guide will provide the insights you need to make informed decisions.
What is a Raised Flooring System?
Definition of a Raised Access Floor
A raised flooring system is an elevated, modular floor construction installed above a building’s structural concrete slab. It consists of load-bearing panels supported by adjustable pedestals, creating a hidden void—known as the plenum—between the structural slab and the finished walking surface. This void serves as a dedicated pathway for all building services: electrical cabling, data and fiber optics, HVAC ductwork, water pipes, and security systems .
The defining characteristic of a raised flooring system is accessibility. Unlike traditional floors where services are buried in concrete or hidden behind walls and ceilings, any panel in a raised floor can be lifted quickly and non-destructively. This allows technicians to reach the underlying infrastructure for maintenance, upgrades, or reconfiguration without disrupting building operations .
How Raised Flooring Systems Work
A raised flooring system functions by creating a dedicated service layer between the structural slab and the finished floor. This hidden layer becomes an organized highway for all building infrastructure:
-
Cable Management: Power cables, data lines, and fiber optics are laid in organized trays within the plenum, separated by type to prevent electromagnetic interference. This eliminates the hazardous “spaghetti syndrome” common in traditional buildings .
-
Air Distribution: The plenum can serve as a pressurized air supply chamber for Underfloor Air Distribution (UFAD). Conditioned air is delivered through perforated panels directly to where it’s needed—at occupant level in offices or into server intakes in data centers .
-
Immediate Access: Any panel can be lifted using a simple suction lifter, providing immediate access to valves, junction boxes, or cable terminations without shutting down entire floor areas .
The modular nature of the system means that floor outlets and service points can be relocated anywhere panels exist—which is everywhere. This transforms the floor from a static barrier into a dynamic, adaptable infrastructure platform .
Why Raised Access Flooring Systems Are Important in Modern Buildings
Modern Infrastructure Requirements
Today’s buildings house exponentially more technology than structures designed just two decades ago. Every workstation requires power, data, and network connectivity. Conference rooms need AV systems and video conferencing capabilities. Security systems demand dense sensor networks. This digital density creates infrastructure challenges that traditional construction methods struggle to address .
When power and data requirements were relatively static, burying conduits in concrete slabs was acceptable. But in the modern environment, where technology evolves rapidly and business needs change constantly, this approach creates significant problems:
-
Adding new outlets requires destructive trenching
-
Modifying layouts means costly demolition
-
Technology upgrades become major construction projects
-
Cable congestion creates safety hazards and airflow obstruction
Raised flooring systems directly address these challenges by providing scalable, accessible infrastructure that evolves with building needs .
Flexibility in Building Design
The modern workplace is characterized by change. Teams form and dissolve. Departments expand and contract. Work patterns shift from in-office to hybrid. Buildings designed for static infrastructure become obstacles to organizational agility .
A raised flooring system enables true spatial flexibility:
-
Workstations can be reconfigured over a weekend without construction crews
-
New departments can be added without trenching or core drilling
-
Technology upgrades happen in the plenum, not through demolition
-
Floor outlets can be relocated wherever panels exist
This flexibility extends the functional lifespan of buildings and protects capital investments. Facilities equipped with raised floors remain adaptable for decades, while those with traditional infrastructure often face expensive renovations or functional obsolescence .
Key Components of a Raised Flooring System
Understanding the components of a raised flooring system is essential for proper specification and procurement. Each component plays a specific role in system performance and longevity.
Raised Floor Panels
Raised floor panels are the visible and walkable surface of the system. They are available in several core constructions, each suited to different applications:
| Panel Type | Core Material | Best Application |
|---|---|---|
| Steel-Encapsulated | Particleboard or cementitious core with steel shell | Data centers, high-load areas |
| Calcium Sulphate | Recycled gypsum composite | Offices, commercial spaces |
| Wood Core | High-density particleboard | General commercial use |
| Aluminum | Hollow or honeycomb aluminum | Clean rooms, lightweight requirements |
Panels are rated by load capacity, expressed in kilonewtons (kN) for concentrated loads and kilopascals (kPa) for uniform loads. A standard office might use panels rated for 20 kN point loads (C20/R20), while a data center may require 40 kN or higher (R40+) .
Key specifications for panels include:
-
Panel Size: Typically 600mm x 600mm (2ft x 2ft)
-
Panel Thickness: Ranges from 30mm to 50mm depending on load requirements
-
Load Capacity: Must match both uniform and point load requirements
-
Fire Rating: Critical for building code compliance
-
ESD Properties: Essential for protecting sensitive electronics
Floor Pedestals
Floor pedestals are the adjustable vertical supports that elevate the panels above the structural slab. A quality pedestal system is critical for long-term performance and stability.
A typical pedestal consists of three components:
-
Base Plate: Secured to the subfloor with adhesive or mechanical fixings. The base distributes loads to the structural slab and must be compatible with the substrate conditions.
-
Threaded Rod or Adjustable Shaft: Allows precise height adjustment, typically ranging from 25mm to 1500mm or more. The adjustment mechanism must maintain stability at all heights.
-
Head Plate: Supports the panel corners and may include connections for stringers. The head design affects panel stability and load transfer.
Pedestals must accommodate subfloor variations while maintaining perfect level across the entire floor area. High-quality systems offer adjustment ranges of 50mm or more to handle uneven slabs .
Stringers and Support Structures
Stringers are horizontal members that connect pedestal heads, creating a rigid grid. While not always required, stringers provide several important benefits:
-
Increased Lateral Stability: Prevents racking and movement under dynamic loads
-
Higher Load Capacity: Distributes point loads across multiple pedestals
-
Reduced Panel Deflection: Minimizes flexing under heavy equipment
-
Enhanced Seismic Performance: Critical in earthquake-prone regions
For data centers and other high-load applications, stringers are typically mandatory. For general office applications, they may be optional depending on load requirements and panel specifications .
Surface Finishes and Materials
The top surface of raised floor panels can be finished with various materials to suit the space’s functional and aesthetic requirements:
-
High-Pressure Laminate (HPL): Durable, decorative finish for exposed floors. Ideal for control rooms, showrooms, and areas where the floor surface is visible.
-
Vinyl: Available in tiles or sheets, suitable for healthcare, education, and commercial applications. Vinyl provides a smooth, cleanable surface.
-
Carpet Tiles: Provide acoustic comfort and design flexibility for offices. Carpet tiles can be easily replaced if damaged.
-
Conductive Finishes: For ESD-controlled environments like server rooms, laboratories, and electronics manufacturing. These finishes safely dissipate static charges.
-
Perforated Panels: Allow conditioned air to flow from the plenum into the occupied space. Critical for UFAD applications in data centers and offices .
Benefits of a Raised Flooring System
Understanding the benefits of a raised flooring system helps justify the investment to stakeholders and project owners. The advantages extend across operational, financial, and technical domains.
Cable Management
Traditional buildings bury cables in concrete or leave them exposed in messy overhead trays. A raised flooring system provides an organized, accessible alternative:
-
Cables are laid in structured trays within the plenum, separated by type
-
Additions and changes require only lifting a panel—no jackhammering
-
Visual clutter is eliminated, improving workplace aesthetics and safety
-
Interference between power and data cables is prevented through proper segregation
-
Cable capacity can be expanded without construction
For facilities with dense technology requirements, this organized approach to cable management is transformative. It eliminates the “spaghetti syndrome” that plagues traditional buildings and creates a clean, professional environment .
Improved Airflow and Cooling
In commercial buildings, HVAC accounts for 40–60% of energy consumption. In data centers, cooling can represent an even larger percentage of operating costs. Raised flooring systems address this through Underfloor Air Distribution (UFAD):
-
The plenum serves as a pressurized air supply chamber
-
Conditioned air is delivered through perforated panels directly where needed
-
Airflow can be precisely zoned and adjusted based on demand
-
UFAD allows higher supply air temperatures (17–19°C vs. 13°C), reducing chiller load
-
Data centers achieve dramatic PUE improvements through hot-aisle/cold-aisle containment
This targeted approach to cooling can reduce HVAC energy consumption by 20–40% compared to traditional overhead systems—a significant operational saving over the building’s life .
Infrastructure Flexibility
Change is the only constant in modern facilities. A raised flooring system transforms infrastructure from a constraint into an enabler:
-
Workstations can be reconfigured over a weekend without construction crews
-
New departments can be added without trenching or core drilling
-
Technology upgrades happen in the plenum, not through demolition
-
Floor outlets can be relocated wherever panels exist—which is everywhere
-
Future technologies can be accommodated without structural changes
This flexibility is particularly valuable in fast-growing organizations and industries undergoing rapid technological change. Facilities equipped with raised floors remain adaptable for decades .
Energy Efficiency
Beyond cooling improvements, raised flooring systems contribute to overall building energy efficiency:
-
Reduced fan energy due to lower static pressure requirements in UFAD systems
-
Zoned HVAC control based on actual occupancy
-
Ability to use thermal mass of the concrete slab for passive conditioning
-
Contribution to green building certifications (LEED, BREEAM, Estidama)
-
Reduced waste from future renovations (less demolition material)
For organizations with sustainability commitments, the energy benefits of raised floors align directly with environmental goals .
Easy Maintenance and Accessibility
Perhaps the most underappreciated benefit of a raised flooring system is maintenance access:
-
A technician can reach any cable, valve, or junction in minutes
-
Emergency repairs happen without shutting down entire floor plates
-
Preventive maintenance becomes simple and routine
-
Building modifications cause minimal disruption to occupants
-
Additions and changes don’t require construction permits or contractors
This accessibility translates directly into reduced downtime and lower maintenance costs over the building’s life .
Common Applications of Access Flooring Systems
The versatility of access flooring systems makes them suitable for diverse project types across commercial, institutional, and industrial sectors.
Data Centers
Data centers represent the most demanding application for access flooring systems. Here, raised floors are not optional—they are essential:
-
Manage tens of thousands of power and data cables under the floor
-
Enable precision cooling through perforated tiles in cold aisles
-
Support heavy server racks with point loads exceeding 40 kN
-
Allow for future capacity expansion without construction
-
Provide ESD protection for sensitive electronic equipment
-
Enable hot-aisle/cold-aisle containment strategies
In data centers, the raised flooring system directly impacts Power Usage Effectiveness (PUE), operational reliability, and the ability to scale capacity over time .
Server Rooms
Even small server rooms benefit from access flooring systems:
-
Organized cable management prevents airflow obstruction
-
Cooling is delivered directly to equipment intakes
-
ESD protection safeguards sensitive electronics
-
Future growth is accommodated without renovation
-
Maintenance access doesn’t disrupt surrounding operations
For organizations with on-premises IT infrastructure, raised floors provide the same benefits as in data centers, scaled to the room level .
Smart Offices
Modern offices require infrastructure that supports agility and technology density:
-
Open-plan layouts can be reconfigured as teams change
-
Power and data are available anywhere, not just at perimeter walls
-
Hybrid work models are supported through flexible touchdown spaces
-
Aesthetics remain clean—no visible cables or floor-mounted outlets
-
Technology upgrades happen without office disruption
Smart offices equipped with raised floors can adapt to changing workplace strategies without major renovation projects .
Control Rooms
Control rooms for utilities, transportation, security operations, and industrial processes demand:
-
Zero downtime during maintenance or upgrades
-
Organized cable management for thousands of monitoring points
-
Ergonomic console layouts that can evolve with technology
-
ESD protection for sensitive display and control equipment
-
Redundant infrastructure pathways for critical operations
In mission-critical environments, the reliability and accessibility of access flooring systems are essential .
Telecommunications Facilities
Telecommunications infrastructure requires organized, scalable cabling management:
-
Structured pathways for copper and fiber optic cables
-
Separation of power and data to prevent interference
-
Future capacity for network expansion
-
Easy access for maintenance and upgrades
-
Compliance with telecommunications standards
As 5G networks expand and data demands grow, telecommunications facilities need infrastructure that can scale accordingly .
How to Choose the Right Raised Flooring System
Selecting the appropriate raised flooring system requires evaluating multiple factors against project requirements:
| Factor | Considerations |
|---|---|
| Load Requirements | Calculate both uniform loads (furniture, people) and point loads (equipment). Specify panel class accordingly: C20/R20 for offices, R30/R40 for data centers. |
| Plenum Depth | Determine required height based on cable volume and airflow needs. Deeper plenums allow more capacity but increase floor-to-floor height. Typical depths: 150–300mm for offices, 600–1200mm for data centers. |
| Fire Safety | Verify panel fire ratings meet local building codes. Calcium sulphate cores offer up to 2-hour fire resistance. Steel-encapsulated panels provide excellent fire performance. |
| ESD Requirements | Specify anti-static or conductive panels if sensitive electronics are present. Measure resistance requirements based on equipment sensitivity. |
| Finish Materials | Choose surface finishes appropriate for the space: carpet for offices, vinyl for healthcare, HPL for exposed floors, conductive finishes for ESD areas. |
| Climate Considerations | In humid environments, specify moisture-resistant materials. In seismic zones, require stringers and appropriate pedestal fixings. |
| Supplier Capability | Work with manufacturers who offer engineering support, proven project experience, and post-installation service. Verify certifications and quality control processes. |
The selection process should involve collaboration between the project team, structural engineers, MEP consultants, and the flooring system supplier .
Raised Floor Installation Overview
Professional installation is critical to the performance and longevity of a raised flooring system. The process typically follows these stages:
1. Site Preparation
-
Clean the structural slab thoroughly
-
Apply moisture barriers if required
-
Mark the grid layout on the slab
-
Verify slab level and address significant variations
2. Pedestal Installation
-
Position pedestals according to the marked grid
-
Adjust heights to achieve perfect level using laser or water level
-
Secure bases with appropriate fixings (adhesive or mechanical)
-
Verify all pedestals are stable and correctly positioned
3. Stringer Installation (if specified)
-
Install stringers between pedestal heads
-
Ensure all connections are tight and secure
-
Verify the grid is square and stable
-
Check level across the entire installed area
4. Panel Placement
-
Begin laying panels from a reference corner
-
Install cut panels at perimeter as required
-
Position perforated panels according to airflow design
-
Ensure all panels are seated properly on pedestal heads
5. Finishing
-
Install specified surface finishes (carpet, vinyl, etc.)
-
Fit floor outlets and grommets
-
Perform final leveling checks
-
Clean the completed floor surface
6. Commissioning
-
Inspect the entire installation for level, stability, and panel fit
-
Test airflow distribution for UFAD applications
-
Verify all service penetrations are properly sealed
-
Provide as-built documentation for facility management
Proper installation requires trained technicians, appropriate tools, and adherence to manufacturer specifications. Cutting corners during installation compromises system performance and longevity .
Maintenance and Long-Term Performance
A properly specified and installed raised flooring system requires minimal maintenance but benefits from routine attention:
Regular Inspections:
-
Check for loose panels or rocking
-
Inspect pedestal connections for stability
-
Verify grommets and seals remain intact
-
Look for signs of damage or wear
Periodic Maintenance:
-
Vacuum the plenum during major cabling changes
-
Replace damaged panels promptly
-
Tighten any loose pedestal connections
-
Clean and maintain surface finishes per manufacturer recommendations
Cable Management:
-
Maintain organized cabling within the plenum
-
Avoid overfilling cable trays
-
Separate power and data cables
-
Document cable routes for future reference
Load Management:
-
Never exceed design load ratings
-
Distribute heavy equipment loads appropriately
-
Use load-spreading devices for very heavy items
-
Consult the supplier before adding significant new loads
With proper care, a quality raised flooring system will perform reliably for 25 years or more—often matching the building’s major lifecycle .
Future Trends in Raised Access Flooring Technology
The raised flooring system industry continues to evolve, driven by technological advances and changing building requirements:
Integration with Smart Building Systems:
-
Embedded sensors for occupancy monitoring
-
Real-time environmental sensing within the plenum
-
Integration with building management systems
-
Predictive maintenance capabilities
Enhanced Sustainability:
-
Increased use of recycled materials in panel cores
-
Systems designed for eventual disassembly and reuse
-
Improved thermal performance for energy efficiency
-
Lower embodied carbon in manufacturing processes
Advanced Air Distribution:
-
Variable-air-volume UFAD systems
-
Integrated air purification within the plenum
-
Demand-controlled ventilation based on occupancy
-
Thermal energy storage using plenum mass
Modular and Prefabricated Solutions:
-
Pre-assembled floor sections for faster installation
-
Integrated service modules for plug-and-play connectivity
-
Standardized components for easier modification
-
BIM-compatible design and documentation
High-Density Applications:
-
Support for increasing rack densities in data centers
-
Liquid cooling integration pathways
-
Higher load ratings for next-generation equipment
-
Enhanced ESD protection for sensitive electronics
As buildings become smarter and more connected, access flooring systems will play an increasingly central role in infrastructure management and building intelligence .
Frequently Asked Questions (FAQ)
Q1: What is the typical lifespan of a raised flooring system?
A: A high-quality raised flooring system, properly specified and installed, has a service life of 25 years or more. Many systems remain functional for the entire life of the building with minimal maintenance. Steel-encapsulated and calcium sulphate panels are particularly durable and long-lasting .
Q2: Can raised floors support heavy equipment like server racks or industrial machinery?
A: Yes. Raised flooring systems are engineered for specific load requirements. Data center-grade floors are rated for concentrated point loads of 30 kN to 50 kN or more. Always provide your supplier with exact equipment specifications during design to ensure proper load ratings .
Q3: How much height is lost when installing a raised floor?
A: The plenum depth depends on application requirements. For offices, typical depths range from 150–300mm. For data centers requiring substantial cable volume and airflow, depths of 600–1200mm are common. The total height loss equals the plenum depth plus panel thickness (typically 30–50mm) .
Q4: Are raised floors compatible with underfloor heating or cooling systems?
A: Yes. Raised floors are highly compatible with radiant heating and cooling systems. Pipes or tubing can be installed within the plenum or integrated into specialized panels. For active UFAD systems, the plenum itself serves as the air distribution pathway .
Q5: How do raised floors contribute to green building certifications?
A: Raised floors contribute to LEED, BREEAM, and other green building certifications through:
-
Energy efficiency improvements from UFAD systems
-
Reduced material use and waste during renovations
-
Use of recycled and recyclable materials
-
Improved indoor air quality through better ventilation
-
Extended building lifespan and adaptability
Conclusion
The raised flooring system has evolved from a specialized data center product into a fundamental infrastructure component for modern buildings of all types. By creating an accessible, organized plenum beneath the walking surface, these systems address the core challenges of contemporary construction: cable management, cooling efficiency, infrastructure flexibility, and future adaptability.
For architects, engineers, facility managers, and project owners, understanding raised flooring technology is essential for creating buildings that perform today and remain valuable tomorrow. The benefits—from reduced energy consumption to lower lifetime costs, from improved maintenance access to genuine future-proofing—make raised floors a compelling choice for any project with significant technology requirements.
As buildings continue to become smarter and more connected, the role of the raised flooring system will only grow in importance. The floor beneath our feet is no longer just a surface—it is the foundation of building intelligence, the platform that enables the digital infrastructure of the modern world.
Ready to Explore Raised Flooring Solutions for Your Project?
Contact our engineering team today for a comprehensive consultation. Whether you’re planning a hyperscale data center, a smart office tower, or a mission-critical control facility, we can help you select and specify the ideal raised flooring system for your specific requirements.